What Is Dual Occupancy? Understanding the Basics
For property developers in Melbourne, dual occupancy and duplex developments represent one of the most accessible pathways to unlocking significant development value from residential land. With Victoria’s planning system undergoing its most substantial reforms in years — including the introduction of 10-business-day approvals under Amendment VC288 — there has never been a more practical time to explore what these development types could deliver for your portfolio.
Whether you’re evaluating a site in the City of Whitehorse, considering a rear-dwelling addition in Manningham City Council, or planning a side-by-side duplex in Knox City Council, understanding the fundamentals of dual occupancy and subdivision is essential before committing capital. This guide covers everything from definitions and design configurations to the 2025–26 planning reforms that are reshaping how these projects are assessed and approved across Victoria.
SQM Architects has supported property developers across Melbourne for 12+ years across 210+ projects. The information below draws on that experience to give developers a clear, current picture of what dual occupancy and duplex development involves in 2025–26.
Dual Occupancy vs. Duplex: Key Differences Developers Need to Know
These two terms are frequently used interchangeably, but they carry distinct legal and planning meanings under Victoria’s planning system. Getting the distinction right from the outset can significantly affect your development strategy, financing structure, and exit options.
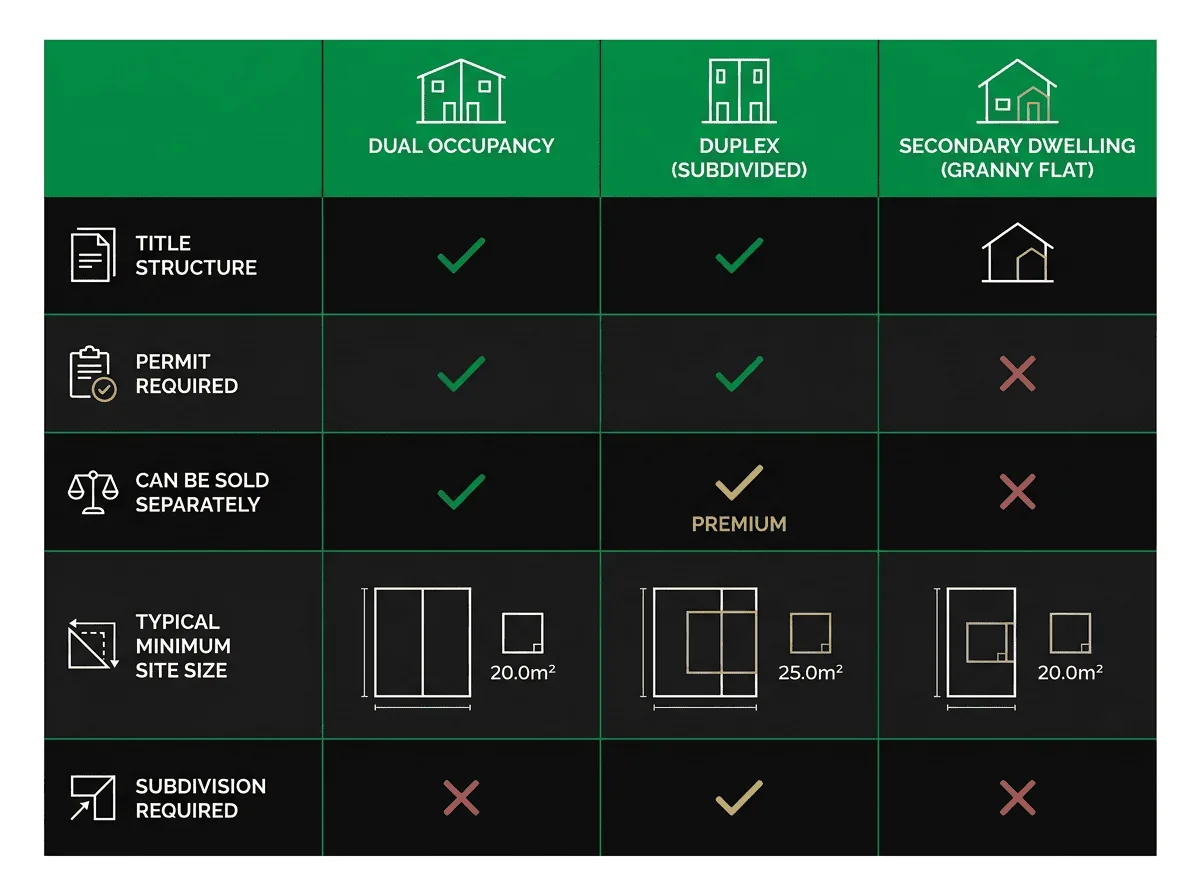
Under the Victoria Planning Provisions (VPP), a dual occupancy is defined as the use of land for two dwellings on a single lot. The two dwellings may be attached (sharing a common wall) or detached (separate structures), but they remain on one Certificate of Title. This means the dwellings cannot be sold independently unless the land is subsequently subdivided.
A duplex, by contrast, typically refers to two dwellings that have already been — or are intended to be — placed on separately titled lots through a subdivision process. Each dwelling holds its own Certificate of Title, allowing individual sale to different buyers. This is where the primary development value is often realised: two separately titled properties could be worth considerably more than a single lot containing two dwellings.
The practical implication for developers is straightforward. If your goal is to sell both dwellings independently and maximise the combined development outcome, you may generally need both a planning permit for the development (the buildings) and a planning permit for the subdivision (the legal separation of titles). Understanding this two-permit pathway — and how recent reforms have streamlined it — is central to planning your project effectively.
Types of Dual Occupancy Configurations
The physical layout of your dual occupancy or duplex will depend on your site’s dimensions, orientation, frontage, and zoning. There are three primary configurations used across Melbourne, each with distinct planning and design considerations.
Side-by-Side (Duplex)
This configuration involves demolishing the existing dwelling and constructing two new attached or detached homes, typically both facing the street. It is best suited to wider lots with sufficient frontage — generally 16–25 metres in mid to outer suburban areas, though some councils may consider narrower frontages depending on site-specific circumstances. Side-by-side duplexes maximise street presence and resale appeal, and are well suited to corner blocks or sites with generous width in areas such as the City of Monash or Maroondah City Council.
Front-and-Rear (Tandem) Development
This approach retains the existing dwelling at the front of the lot and constructs a second dwelling in the rear yard, accessed via a shared driveway alongside the front property. A minimum 3-metre-wide driveway to the rear is typically required. This configuration is popular on deeper suburban blocks and may allow developers to retain rental income from the front dwelling during construction of the rear home.
Corner Block Development
Corner blocks offer a distinct advantage: the rear dwelling can often achieve its own street address from the side street, improving its amenity and market value. This configuration could deliver two standalone homes with strong individual appeal and is particularly viable in established suburbs across the City of Boroondara and City of Whitehorse.
Get the 7-point site check to run before committing to a permit application — zoning, overlays, setbacks and council red flags, in plain English. Free PDF, instant download.
- Zone, overlay & setback checks
- What council assesses first
- Permit-readiness red flags
Something went wrong. Please try again.
No spam. Unsubscribe anytime.
Check your inbox — your checklist is on its way.
Victoria’s 2025–26 Planning Reforms: What Developers Must Know
Victoria’s planning system has undergone significant reform since late 2025, and these changes have direct implications for dual occupancy and duplex developers. Understanding the new pathways available — and the conditions that must be met to access them — is now a core part of project feasibility assessment.
Amendment VC288 and the VicSmart Fast-Track Pathway
Amendment VC288 came into effect on 16 October 2025 and represents the most significant change to dual occupancy approvals in Victoria in recent memory. Under VC288, eligible applications for two dwellings on a lot and two-lot residential subdivisions can now be assessed through the VicSmart process, with decisions delivered within 10 business days of a complete application being lodged.
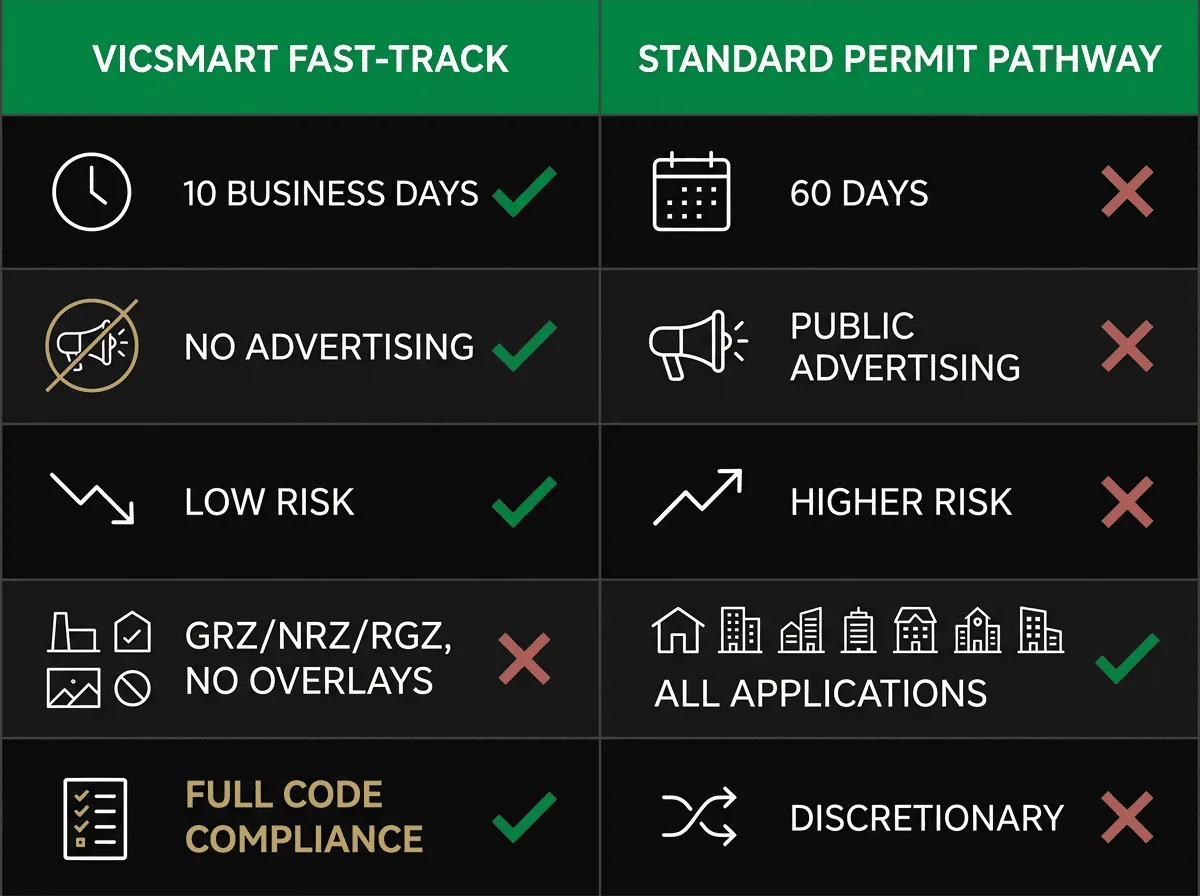
This is a dramatic reduction from the standard statutory timeframe of 60 days — and a world away from the 6–12 months (or longer) that complex applications could previously take. Critically, VicSmart applications are not publicly advertised, which means there are no neighbour objections and no risk of drawn-out VCAT disputes for eligible projects.
The VicSmart pathway applies across several common residential zones, including:
- General Residential Zone (GRZ)
- Neighbourhood Residential Zone (NRZ)
- Residential Growth Zone (RGZ)
It does not apply to the Low Density Residential Zone, and projects subject to heritage, flooding, or other significant overlays may not be eligible. Where overlays apply, the application may revert to the standard permit process.
Amendment VC267 and the Townhouse and Low-Rise Code
Amendment VC267 introduced the standardised Townhouse and Low-Rise Code across all Victorian planning schemes. This code establishes baseline design standards for dual occupancy, townhouse, and low-rise residential developments up to three storeys, and applies consistently across municipalities. Key elements include street setbacks, building separation, private open space dimensions, solar access, vehicle access requirements, site coverage, and permeability standards.
The code has reduced some previous setback requirements and standardised how councils assess applications, delivering more predictable outcomes for developers who meet the baseline design requirements. Projects that satisfy all applicable standards under the code are well positioned to access the VicSmart pathway under VC288.
The Planning Amendment (Better Decisions Made Faster) Act 2026
Alongside the VicSmart changes, the Victorian Government has enacted the Planning Amendment (Better Decisions Made Faster) Act 2026, which creates three new planning approval streams across the state but does not commence before 29 October 2027. The Bill also proposes narrowing who may object to and appeal planning decisions, focusing on parties directly affected rather than any interested third party. For dual occupancy developers, this may further reduce the risk of objection-driven delays and VCAT proceedings on eligible projects.
Site Requirements and Feasibility Considerations
Not every residential site is suitable for dual occupancy or duplex development. A thorough feasibility assessment before committing to a site — or before investing in design — can save developers significant time and cost. The following factors are among the most critical to evaluate.
Zoning and Overlays
The first step is confirming that the site’s zoning permits dual occupancy and subdivision under the relevant planning scheme. While dual occupancy is generally permitted across residential zones in Victoria, subdivision may be subject to minimum lot size requirements or other local planning scheme provisions. Overlays — including heritage, vegetation, flooding, and bushfire overlays — can restrict development or add cost, and must be identified early. A planning certificate will confirm whether any such overlays apply.
Title and Covenants
Restrictive covenants on the title can prevent development even where zoning permits it. It is essential to check the title for any covenants or agreements that may limit the number of dwellings, building materials, or other development parameters. Early identification of title restrictions avoids costly surprises later in the process.
Site Size and Frontage
There is no single state-wide minimum lot size for dual occupancy in Victoria. The focus is on compliance with the Townhouse and Low-Rise Code, applicable ResCode standards, and any planning scheme provisions specific to the zone. As a general guide, some blocks of 300 square metres or larger in residential zones may potentially accommodate dual occupancy, but specific requirements vary. For side-by-side duplexes, a minimum frontage of 16–25 metres is typically required in mid to outer suburban areas.
Physical Site Constraints
Several physical factors can affect the viability and layout of a dual occupancy project:
- Significant trees: Trees within 3 metres of the proposed building footprint — including trees on neighbouring properties — may trigger Tree Protection Zone (TPZ) requirements that reduce the buildable area. An arborist report may be required.
- Crossover location: The presence of a power pole, street tree, or bus stop at the front of the property may prevent a second driveway, limiting the viability of certain configurations.
- Site gradient: Steeply sloping sites add complexity and cost to both design and construction.
- Orientation: North-facing rear yards are preferable for solar access compliance under ResCode.
The Dual Occupancy Subdivision Process: Step by Step
For developers seeking to create two separately titled properties, the subdivision process runs alongside — and after — the development permit process. Understanding the sequence of steps helps with programming, financing, and managing holding costs.
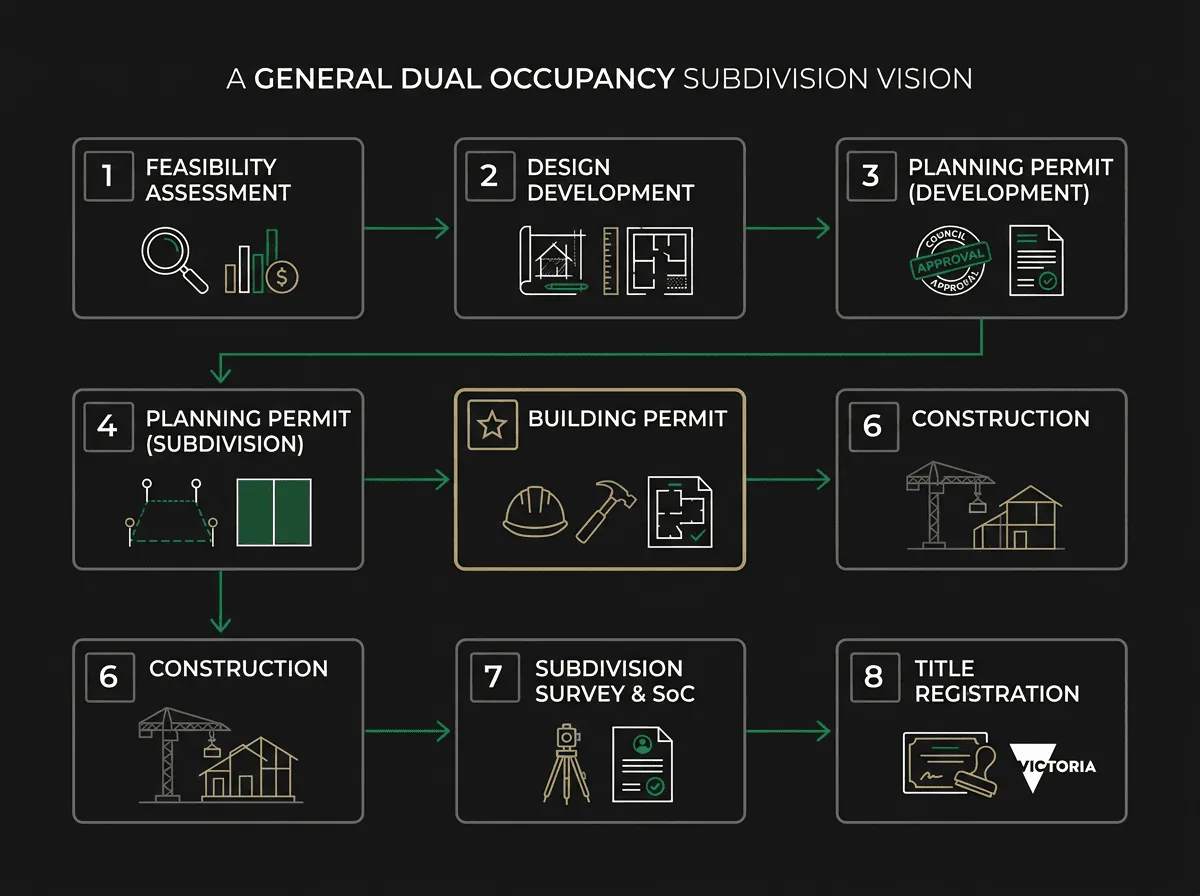
- Step 1 – Feasibility assessment: Confirm zoning, overlays, title, site dimensions, and physical constraints. Engage an architect for an initial site assessment.
- Step 2 – Design development: Prepare architectural plans compliant with the Townhouse and Low-Rise Code and ResCode (Clause 55). Full compliance is essential to access the VicSmart pathway.
- Step 3 – Planning permit application (development): Lodge the planning permit application for the two dwellings. Eligible applications may use the VicSmart process for a 10-business-day decision.
- Step 4 – Planning permit application (subdivision): Lodge the planning permit application for the two-lot subdivision. Under VC288, eligible two-lot subdivisions may also access VicSmart.
- Step 5 – Building permit: Once planning permits are secured, obtain a building permit before commencing construction.
- Step 6 – Construction: Single-storey dual occupancy projects typically take approximately four months to complete; double-storey projects around eight months to reach Certificate of Occupancy.
- Step 7 – Subdivision survey and Statement of Compliance: A licensed surveyor prepares the plan of subdivision. A Statement of Compliance is issued once all conditions are met.
- Step 8 – Registration of titles: The plan of subdivision is registered with Land Use Victoria, creating two separate Certificates of Title.
Design Considerations for Dual Occupancy and Duplex Projects
Achieving planning approval efficiently — particularly through the VicSmart pathway — depends on the quality and compliance of the design from the outset. Under the new framework, even minor non-compliances can push an application out of VicSmart and into the standard process, adding months to the timeline.
Key ResCode (Clause 55) compliance checkpoints that must be satisfied include:
- Setbacks and height controls: Compliance with zone-specific height limits and street and side setbacks under the Townhouse and Low-Rise Code.
- Private open space: Each dwelling must be provided with functional outdoor areas meeting minimum dimension and solar access requirements.
- Overlooking and daylight: Designs must protect the privacy of neighbouring properties while ensuring adequate natural light to habitable rooms.
- Site coverage and permeability: Maximum site coverage and minimum permeable surface requirements apply.
- Tree canopy and landscaping: Integration of canopy trees and landscaping to meet urban greening objectives.
- Vehicle access: Driveway width, gradient, and sight-line requirements must be met for each dwelling.
Dual living house plans are also shaped by whether the site is a corner block, a standard middle block, or suitable for a two-storey configuration. Engaging an architect with specific experience in Melbourne councils — and with the current Townhouse and Low-Rise Code — is the most reliable way to ensure your design is approval-ready before lodgement.
Frequently Asked Questions
What is the minimum land size for dual occupancy in Melbourne?
There is no single state-wide minimum lot size for dual occupancy in Victoria. The focus is on compliance with the Townhouse and Low-Rise Code and any planning scheme provisions specific to the zone and council. Some sites of 300 square metres or larger in residential zones may potentially be suitable, but each site needs to be individually assessed against the relevant planning scheme, overlays, and physical constraints.
Can I access the 10-business-day VicSmart approval for my dual occupancy project?
Eligible applications for two dwellings on a lot and two-lot subdivisions in General Residential, Neighbourhood Residential, and Residential Growth zones may access the VicSmart pathway under Amendment VC288, which came into effect on 16 October 2025. To qualify, the proposed development must fully comply with all applicable standards under the Townhouse and Low-Rise Code and ResCode. Projects subject to heritage, flooding, or other significant overlays may not be eligible.
Do I need separate planning permits for the development and the subdivision?
Generally, yes. In Victoria, you may need to obtain a planning permit for the development (the construction of two dwellings) and a separate planning permit for the subdivision (the legal separation of the two lots). Under VC288, both types of applications may be eligible for the VicSmart fast-track process if all criteria are met. A feasibility assessment with an experienced architect can clarify the permit pathway for your specific site.
What is the difference between a dual occupancy and a secondary dwelling (granny flat)?
A secondary dwelling (granny flat) of up to 60 square metres may be constructed without a planning permit in most residential zones following changes introduced in late 2023. However, secondary dwellings cannot be separately titled or sold independently. Dual occupancy involves full-size dwellings that can be subdivided into separate titles, making it a fundamentally different — and typically more valuable — development outcome.
Which Melbourne councils are most suitable for dual occupancy development?
Dual occupancy is generally permitted across residential zones in all Melbourne councils, including the City of Whitehorse, City of Boroondara, Manningham City Council, City of Monash, Knox City Council, and Maroondah City Council. The specific requirements, overlays, and neighbourhood character considerations vary between councils and even between precincts within the same council area. A site-specific feasibility assessment is the most reliable way to understand what may be achievable on a particular property.
Can a duplex be built on a corner block in Melbourne?
Corner blocks can be well suited to dual occupancy and duplex development, as the secondary dwelling may be able to achieve its own street address from the side street, improving its amenity and market value. Suitability depends on the site’s dimensions, zoning, overlays, and the specific planning scheme provisions of the relevant council. Physical constraints such as crossover locations and significant trees also need to be assessed.
How long does the dual occupancy and subdivision process take in 2025–26?
For eligible projects accessing the VicSmart pathway under Amendment VC288, planning permit decisions for both the development and subdivision may be issued within 10 business days of a complete application being lodged. Projects that do not qualify for VicSmart are subject to the standard statutory timeframe of 60 days, with potential for additional delays. Construction of a single-storey dual occupancy typically takes approximately four months; double-storey projects around eight months to Certificate of Occupancy.
Getting Started With Your Dual Occupancy or Duplex Project
Victoria’s 2025–26 planning reforms have meaningfully reduced the time, cost, and uncertainty associated with dual occupancy and duplex development for eligible projects. The introduction of the 10-business-day VicSmart pathway under Amendment VC288, combined with the standardised Townhouse and Low-Rise Code under VC267, has created a more accessible and predictable environment for developers across Melbourne. The key to accessing these benefits lies in thorough upfront feasibility assessment and fully compliant design — two areas where experienced architectural guidance can make a material difference to your development outcome.
SQM Architects has supported property developers across the City of Whitehorse, City of Boroondara, Manningham City Council, City of Monash, Knox City Council, and Maroondah City Council for 12+ years across 210+ projects. If you are evaluating a site or considering a dual occupancy or duplex project, a site assessment is the practical first step.
Book a Strategy Call — or call SQM Architects on (03) 9005 6588 to discuss your site with our team.
This article provides general information about Victorian planning for property developers. It does not constitute professional advice. For specific guidance on your project, contact SQM Architects (ARBV Reg. No. 51498) for a complimentary site assessment.